
- Dawei Metal 2026 Chinese New Year Special Offer: Gallop into Success with Upgraded Tools!
- Aluminum Alloy Combination Tool Set for Home, Automotive, and Repair Use
- Striking Tools: Types, Uses, and How to Choose the Right One
- Highest Quality Hand Tools: Inside the World's Most Trusted Tool Brands
- Why a Machete Saw Belongs in Your Outdoor Kit
Company:Shandong Dawei Metal Materials Co., Ltd.
Tel:+8615666285386
Email:dwhardwaretools@gmail.com
Address:Room 1413, Building 8, Shandong Steel Xintiandi Plaza, No. 61 Gongye South Road, High-tech Zone, Jinan City
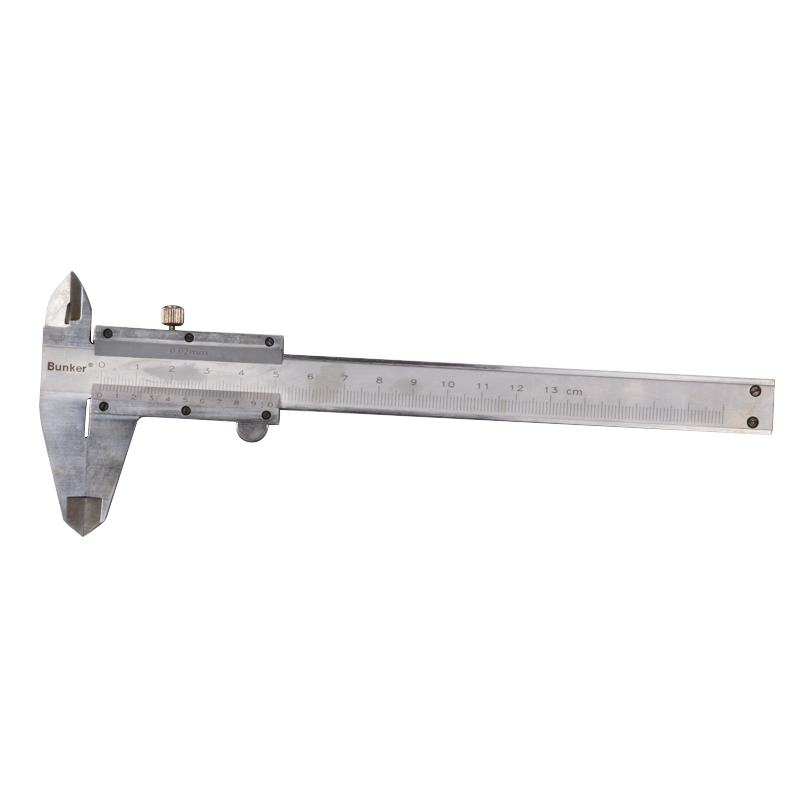


4CR13 Stainless Steel Vernier Caliper Precision Measuring Tool
The vernier caliper features a durable 4CR13 stainless steel body with polished, chrome-plated, and high-frequency quenched surfaces for enhanced wear resistance. The laser-engraved scales ensure precise and clear measurements, making it perfect for measuring internal and external dimensions, depth, and steps of various workpieces.
Release date:2025-08-19 17:00
Product Description
Vernier Caliper is forged from 4CR13 stainless steel, offering high strength, corrosion resistance, and long-lasting durability. Laser-engraved scales provide clear, accurate readings at a glance. Measuring surfaces undergo high-frequency quenching for enhanced hardness and superior wear resistance. The entire caliper features a polished and chrome-plated matte finish for smooth handling and excellent rust protection. Capable of measuring internal dimensions, external dimensions, depth, and steps — all in one tool — it's an indispensable measuring instrument for machining, hardware manufacturing, auto repair, and precision assembly. Available in five sizes from 125mm to 500mm to suit various measurement ranges.
Product Features
1. 4CR13 Stainless Steel Construction
The caliper body is forged from a single piece of 4CR13 stainless steel, delivering excellent mechanical properties with high strength and toughness — resisting deformation under heavy use. Naturally corrosion-resistant, it withstands humid and oily workshop environments far longer than ordinary carbon steel calipers.
2. Laser-Engraved Scales for Clarity & Precision
Both the main scale and vernier scale feature laser-engraved markings with fine, evenly deep lines that stay permanently legible without fading. Compared to printed scales, laser engraving offers dozens of times better wear resistance — readings remain accurate even after heavy use and repeated cleaning.
3. High-Frequency Quenched Measuring Surfaces
The measuring contact surfaces undergo high-frequency quenching heat treatment, significantly increasing surface hardness and wear performance. Long-term repeated use won't degrade accuracy through wear — ensuring the caliper maintains factory precision throughout its entire service life.
4. Polished & Chrome-Plated Matte Finish
The entire surface undergoes precision polishing followed by chrome plating with a matte finish — smooth to the touch with a premium visual aesthetic. The chrome layer effectively seals out air and moisture, further enhancing rust and corrosion resistance for a like-new appearance for years.
5. 4-in-1 Versatile Measurement
One caliper handles four types of measurement: external diameter, internal diameter, depth, and step measurement. No tool changes needed — greatly improving work efficiency. Whether inspecting mechanical parts, repairing molds, or doing woodworking DIY, it handles every task with ease.
6. Multiple Size Options
Available in five measuring ranges: 125mm, 150mm, 200mm, 300mm, and 500mm. Compact sizes suit precision small-part measurement, while larger sizes handle big workpiece inspection. There's a perfect match for personal repair, factory QC, and engineering testing.
Specifications
Product No. | Size | Box/Ctn(pcs) | Gross/Net Weight(kg) | Ctn Size(cm) |
BK-123001 | 125mm | 1/50 | 16/15 | 48×24×25 |
BK-123002 | 150mm | 1/50 | 17/16 | 48×26×25 |
BK-123003 | 200mm | 1/40 | 24/23 | 44×32×27 |
BK-123004 | 300mm | 1/20 | 25/24 | 44×42×32 |
BK-123005 | 500mm | 1/10 | 16/15 | 70×37.6×16.6 |
Applications
Machining: Part dimension inspection, tolerance fit measurement, bore and shaft diameter verification
Hardware Manufacturing: Finished product sampling, incoming material inspection, in-process quality control
Auto Repair: Brake disc thickness, piston clearance, bearing dimension measurement
Mold Making: Cavity dimension, insert fit, depth and step precision inspection
Woodworking & Furniture: Mortise and tenon fit, board thickness, hardware installation sizing
Education & Labs: STEM teaching demonstrations, student measurement training
Fastener Industry: Screw/nut/bolt dimension inspection, thread parameter measurement
Quality Control: Factory QC daily inspection, incoming dimensional verification
Why Choose Us
Manufacturer of professional measuring tools
We has specialized in measuring instrument production for years, with a complete caliper production line and professional testing equipment. From raw material forging, machining, and heat treatment to final calibration, every process undergoes strict quality control to ensure precision in every caliper.
Traceable precision, guaranteed quality
All calipers are calibrated and inspected before leaving the factory, with vernier accuracy consistently within the 0.02mm standard. We support third-party metrology verification, meeting ISO system requirements and customer factory audit needs for measurement traceability.
Factory direct supply, excellent cost performance
Direct supply from manufacturer — no middlemen markup. Bulk orders enjoy tiered discounts with better prices for larger volumes. Same quality at lower cost gives you a competitive edge in your local market.
Supports OEM/ODM customization
We offer OEM/ODM customization including laser-engraved logos, special measuring ranges, and custom packaging. Whether private-label branding or industry-specific models, we provide professional customization solutions.
Hassle-free end-to-end foreign trade exports
Our products are exported to dozens of countries worldwide. We're familiar with regional packaging, certification, and logistics requirements. Our professional foreign trade team provides one-on-one service from inquiry and sampling through production and shipping.
FAQ
Q1: What's the accuracy of this vernier caliper? Will it pass metrology verification?
A: This vernier caliper has a resolution of 0.02mm, meeting national standard accuracy requirements for vernier calipers. Each unit is calibrated before shipment and can pass local metrology verification under normal use and proper maintenance. For special accuracy grade requirements, contact us for high-precision customization.
Q2: How do I choose among the 5 sizes? Which one should I buy?
A: Choose based on your maximum typical measurement: 125/150mm for small parts, jewelry, and electronics; 200mm is the most versatile, suitable for most machining and repair applications; 300mm for medium-sized workpieces; 500mm for large castings, molds, and sheet metal. If unsure, the 200mm model offers the best all-around value.
Q3: What's the difference between 4CR13 stainless steel and ordinary carbon steel calipers?
A: The main differences are rust resistance and durability: 4CR13 stainless steel has excellent natural corrosion resistance, standing up to humidity, hand sweat, and oily environments without rusting — for a much longer service life. Carbon steel calipers are cheaper but rust easily and require frequent oiling, making them more costly long-term. For industrial and professional use, 4CR13 stainless steel is the more economical choice.
Q4: Which is better — laser-engraved or printed scales?
A: Laser-engraved scales are far superior. Printed scales use ink that can fade and wear off after just a few months of friction, sweat, and cleaning agent exposure. Laser engraving creates permanent markings burned directly into the metal surface — they never wear off and remain perfectly clear for years. While more costly to produce, laser-engraved scales offer far better value over the product's lifetime.
Q5: What are the usage and maintenance tips for vernier calipers?
A: Before use, close the jaws and check that the zero position aligns properly. Apply moderate force when measuring — avoid squeezing too hard which can deform the caliper or accelerate wear. After use, wipe clean with a soft cloth and apply a light coat of rust-preventive oil to measuring surfaces. For long-term storage, keep in the protective case to avoid impact and heavy pressure. Do not measure rough castings or hot workpieces, as this can damage the measuring surfaces.
-
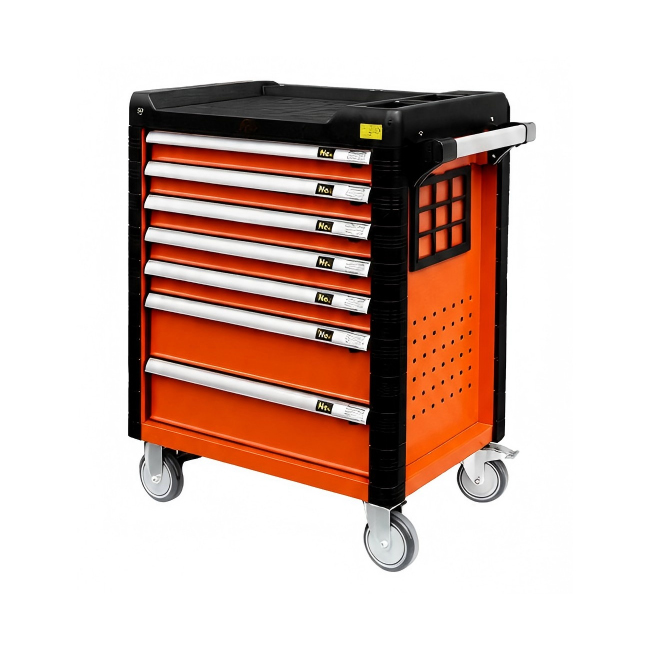
Auto Repair Tool Set with 7-Drawer Roller Cabinet
-
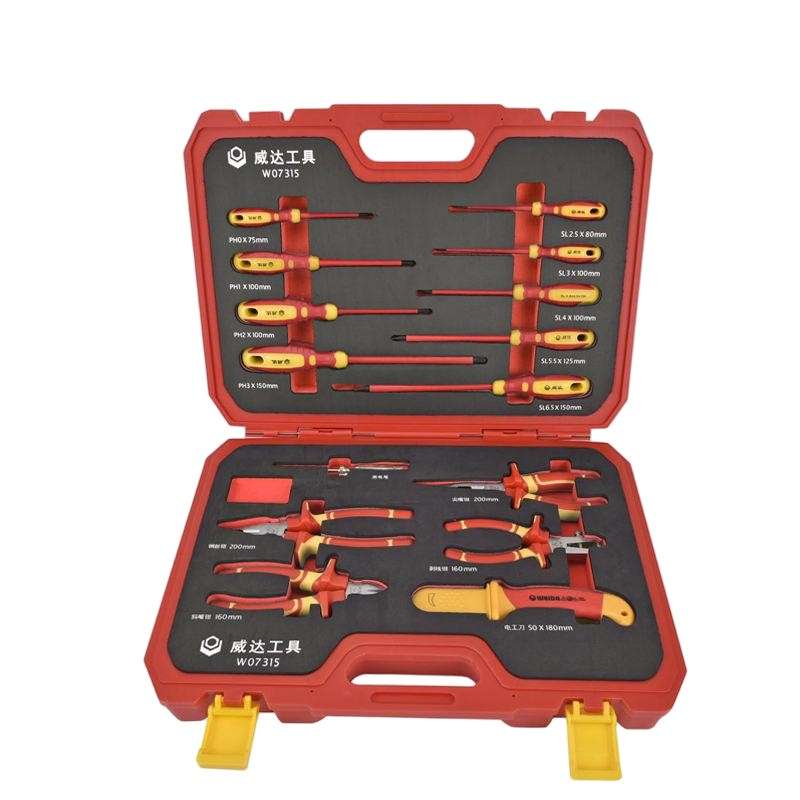
15-Piece VDE Insulated Tool Set (1000V) – Includes Combination Pliers and Open-End Wrenches
-
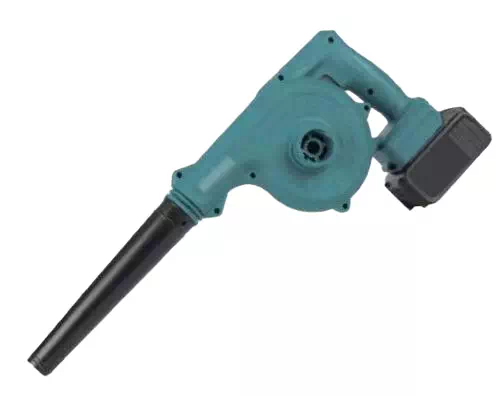
QF-32 20V Cordless Blower/Vacuum 2-in-1
-
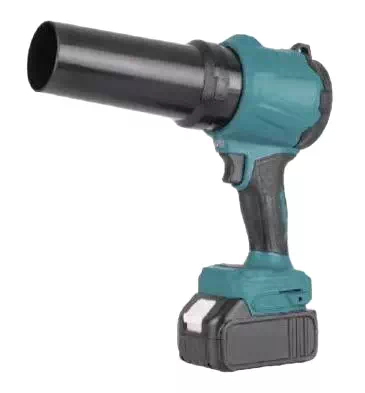
QF100-40 Cordless Dual-Purpose Blower/Vacuum | 10 m³/min, 40,000 rpm
-
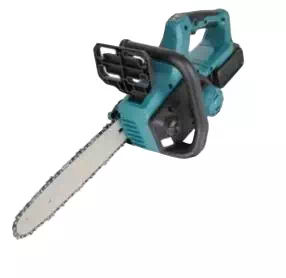
12" (300mm) Cordless Chainsaw | 950W, 10m/s, Automatic Oil Pump + Quick Chain Tensioning
-
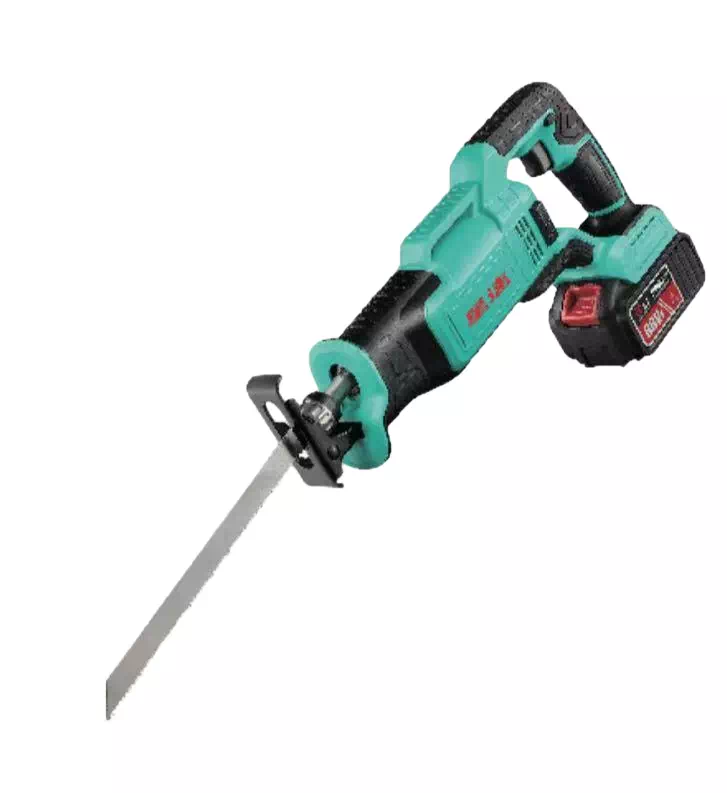
JF28-30 20V Brushless Reciprocating Saw 100mm Cut